Courtyard House
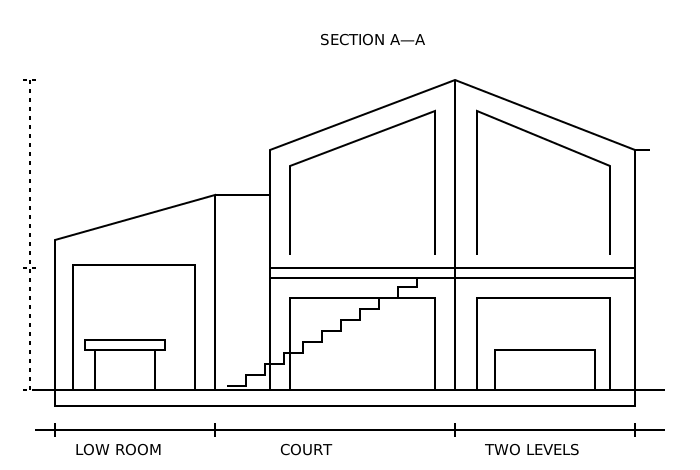
A cut through a deep plan reveals the relationship between daylight, a low room and a taller living volume.
- Study
- Home renovation
- Question
- How can the middle of the plan receive light?
Sample business
Fictional demonstration 021
Three original fictional studies. Drawings explain the idea; none represents commissioned or completed work.
A cut through a deep plan reveals the relationship between daylight, a low room and a taller living volume.
The same building read from above. Circulation follows the court while rooms occupy the outer edge.
A plan alone hides the changes in height. Read it alongside the section before choosing a spatial direction.
Compare plan and section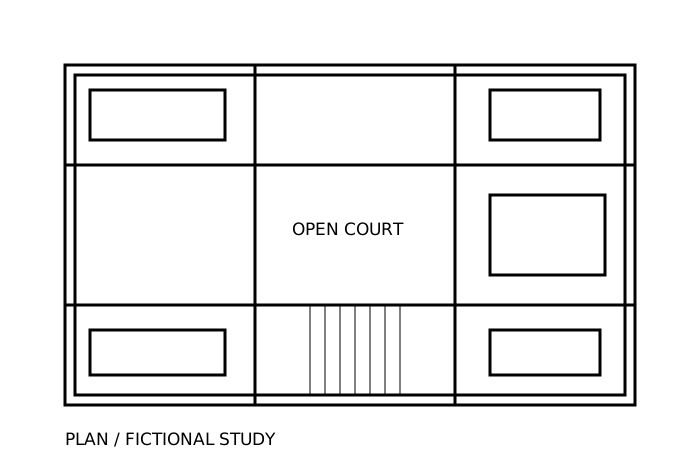
A material study separates the surface from the layers behind it. The order is explanatory, with no performance specification implied.
Real assemblies depend on the site, structure, climate and applicable requirements.
See the interiors scope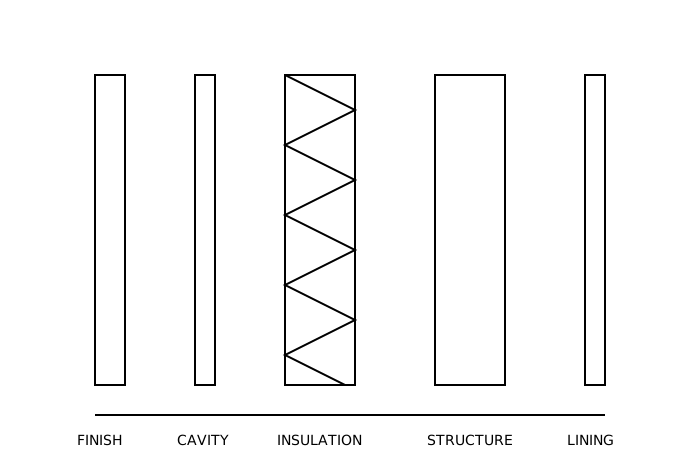
Replace this instructional area with a project you have permission to publish. State its location at an appropriate level, your exact role, status and image credit.
Use your own photos, not stock people. Obtain the property owner’s and photographer’s permission.
1600 × 1067 pixels