A house,
opened up.
Explore the spaces between a room, a courtyard and the next floor.
Courtyard House
A fictional renovation study: bringing daylight into the middle of a narrow plan.
Read the drawingOriginal demonstration work. Not a built project.
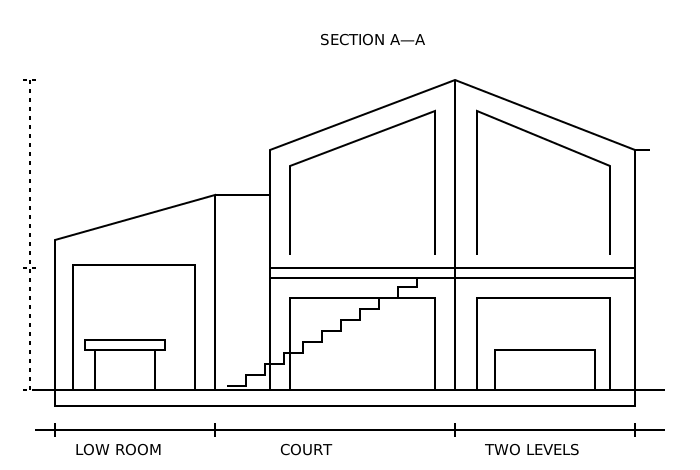
Concept drawing. Not for construction.
Before we draw,
we ask.
What needs to change? What is worth keeping? Who will use the space?
The sample studio works on existing homes and small interiors. A first discussion maps the brief, site information and decisions ahead.
- Bring
- Photos, an existing plan and a short list of priorities.
- Initial scope
- One property, its constraints and the next useful step.
- Timing
- Sample: consultation length and current lead time
Ways to work together
FeasibilityTest the brief and its limitsArchitectureConnect spaces, light and useInteriorsResolve the places you touchA studio with
a local starting point.
Serving Anytown, USA.
Site visits and studio meetings are arranged in advance. Share the property location and any access needs when making your first enquiry.
100 Sample Street, Anytown, USA
Location and access detailsQuestions before a first conversation
Do I need a finished brief?
No. Bring the problems you want to solve and the parts of the home you value. The first stage turns these into a brief with priorities.
Can the studio advise on a single room?
The sample offering includes interiors. Replace this answer with the actual minimum project scope and any exclusions.
Are these drawings construction information?
No. Every drawing in this demonstration is a fictional concept. A real project needs site-specific design, approvals and appropriate technical documentation.
Tell us what
is not working.
Start with the space, the location and the change you have in mind.
Prepare your first enquiry