Plans make the relationship between planting, paths and everyday use visible.
These original diagrams are fictional demonstration work. They do not represent a client commission or a completed garden.
Courtyard study · Original fictional design · Diagram, not built work
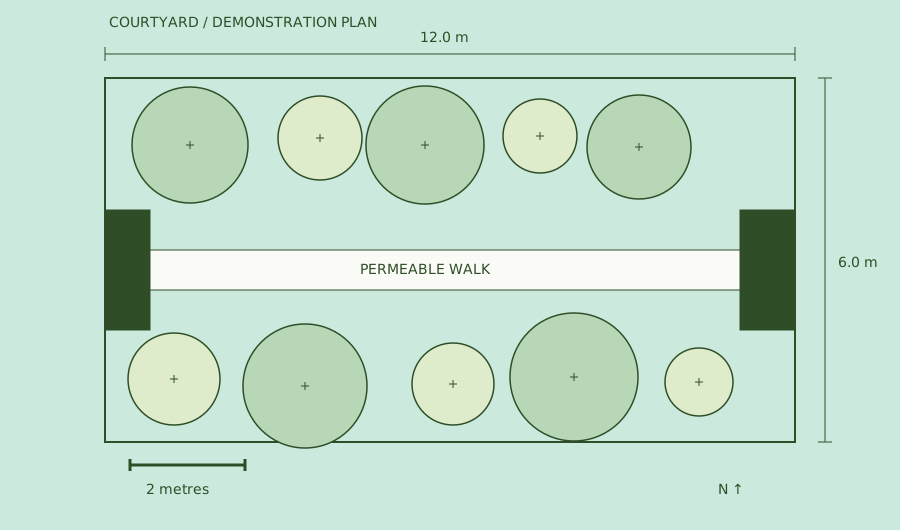
A courtyard with a clear route
The 12 × 6 metre study keeps a continuous route down the centre, with planting on both sides. Larger canopies give structure; smaller specimens occupy the intervals.
Brief
A place to sit, a direct route and space for mature planting.
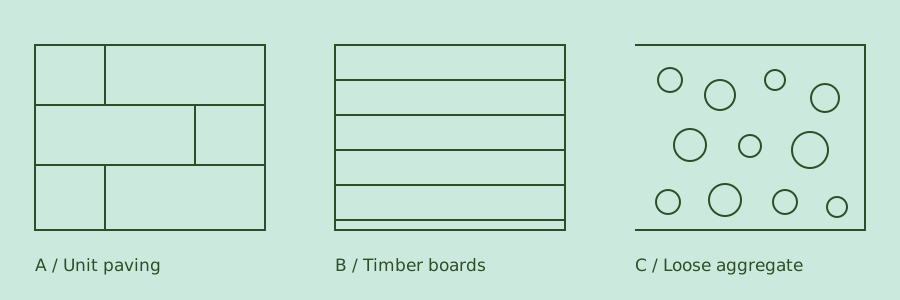
Three original specimen diagrams compare the joints and rhythms of paving, boards and loose aggregate. They indicate pattern, not a product specification.
Original material geometry · Illustrative patterns only
From drawing to ground
Work photo slotSupply your own image · 1600 × 1000 px
Sample slot: add your own verified details.. Alt text: Sample: Describe the actual garden, visible planting and route.
Use your own photos, not stock people. Only present work you can accurately attribute; confirm the photographer’s permission and any owner consent before publishing.