Room to grow.
A place to pause.
Garden design begins with the space between things. Explore a courtyard plan, from the first route through it to the room its plants will need.
Sample business — fictional demonstration 025
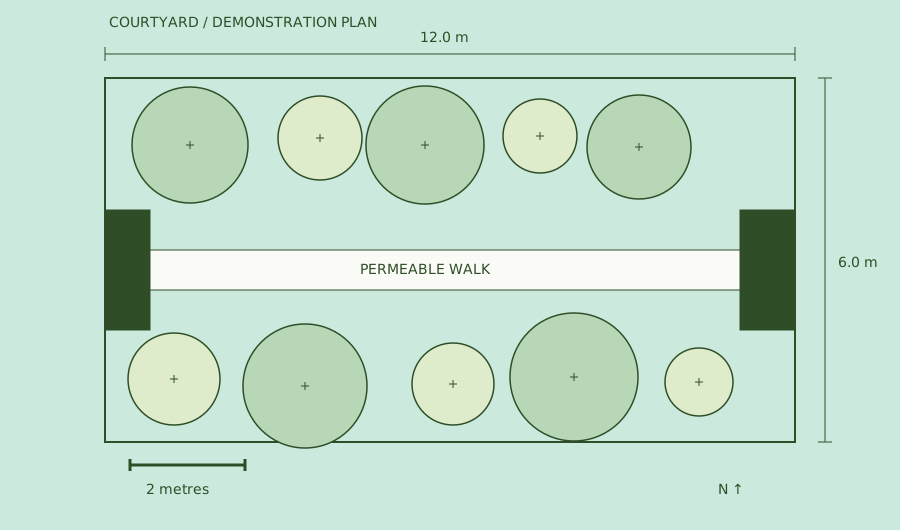
A long, narrow courtyard.
One clear walk. Two living borders.
Before the first drawing
We begin with how you use the garden, what is already growing, and what you want to keep. A measured site plan gives those conversations a common ground.
- Where
- Anytown, USA
- When
- Mon–Fri, 09:00–17:00 (illustrative)
- Bring
- Site photos, approximate dimensions and a short wish list.
A useful plan,
at the right scale.
Garden consultation
Discuss circulation, light and planting priorities before deciding the scope of a project.
Concept & layout
Organize the garden into places to move, sit and grow, with a clear drawing to discuss.
Planting design
Build a planting palette around the site and the space plants need at maturity.
Questions before we begin
Do I need a large garden?
No minimum area is implied by this demonstration. A small courtyard, entrance or individual border can still benefit from a clear brief. Confirm the real studio’s project scope before booking.
Can existing plants stay?
Record the plants you want to retain in your brief. A site assessment would establish their condition and how they fit the proposed layout.
Is installation included?
This sample scope covers design. Construction, specialist advice and installation would be agreed separately with the people doing that work.
Draw the space it will need.
A young plant occupies a small part of its eventual canopy. Try moving the specimen centres in our illustrative plan to see which mature canopies overlap.
Test mature plant spacingTell us about
your patch of ground.
A few photographs and a simple description are enough to start the conversation.
Prepare your enquiry