Keep the walk clear. Let the planting settle into the spaces on either side.
Original fictional demonstration · 12 × 6 m site study
Courtyard study · Original fictional design · Diagram, not built work
The plan in use
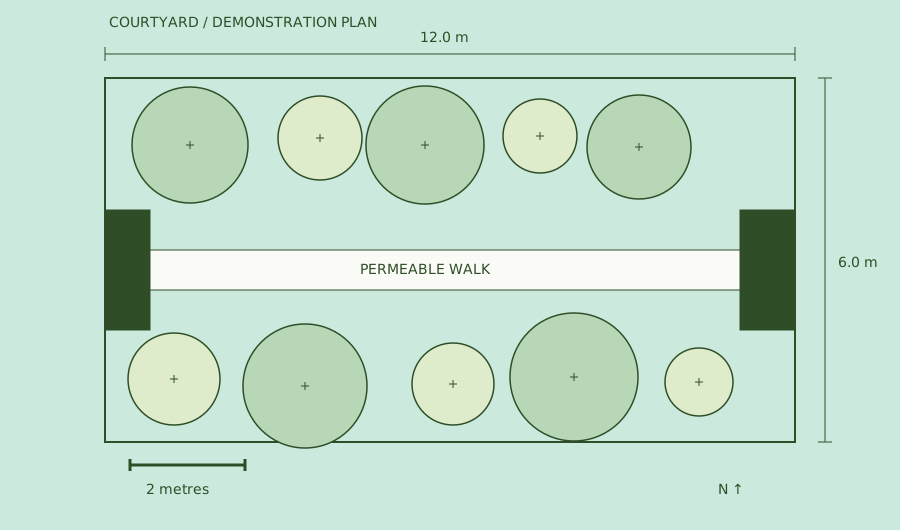
A central permeable walk connects opposite entrances. Planting beds sit beyond the route, so the circulation remains easy to understand. The drawn canopy sizes explain space allocation rather than prescribe species.
A real project would add a measured survey, soil and drainage information, local conditions, accessibility requirements and a suitable plant schedule before any installation decisions.
Test mature plant spacing
Move the centres of three fictional specimens. Each mature canopy has a 1.5 m radius. When the distance between two centres is less than 3.0 m, the tool names their overlap.
Alder, Birch and Cedar are labels for illustrative specimens here, not species recommendations. Buyer-supplied plant data must replace these example dimensions.
Grid interval: 1 m. Use Tab to reach each slider, then arrow keys to move by 0.25 m. Touch or click also works.
Three measured arrangements
These diagrams remain available with JavaScript disabled. All centres sit on the same horizontal line; all mature diameters are 3.0 m.
Crowded. Alder–Birch: 2.00 m, overlap 1.00 m. Alder–Cedar: 5.00 m, clear. Birch–Cedar: 3.00 m, touching.Just touching. Alder–Birch: 3.00 m, touching. Alder–Cedar: 6.00 m, clear. Birch–Cedar: 3.00 m, touching.Room between. Alder–Birch: 3.50 m, clear. Alder–Cedar: 7.00 m, clear. Birch–Cedar: 3.50 m, clear.
What this study leaves open
The right species for the actual soil, light and climate.
Maintenance access, mature height and root behaviour.
Drainage, levels, boundaries and service locations.
The spacing exercise is a geometric demonstration, not a landscaping guarantee.