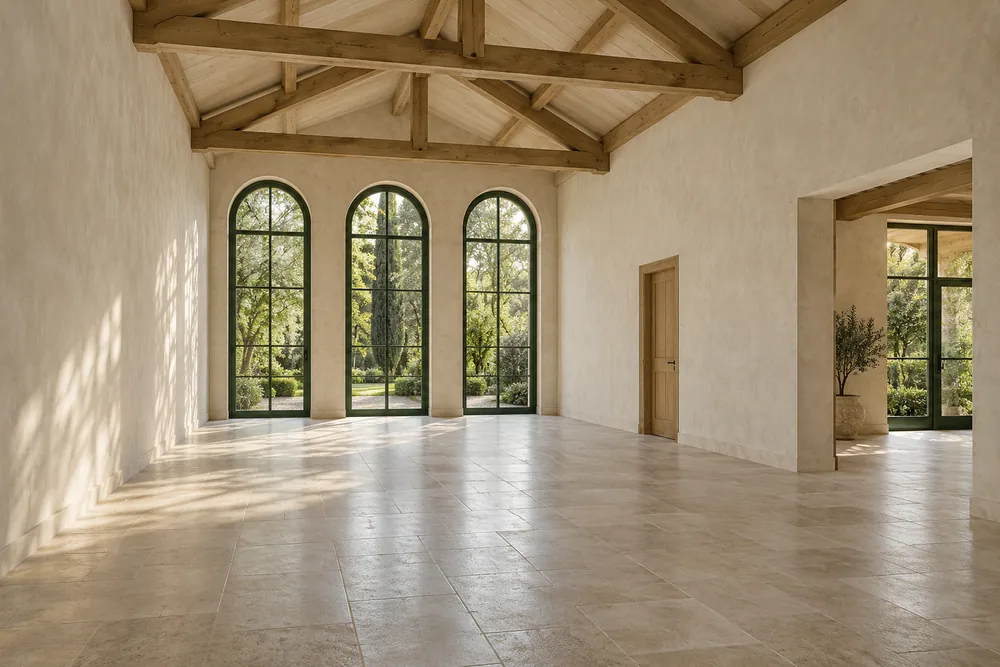
The images and schematic share one imagined hall. Use their relationship to frame a real site visit, not as a surveyed plan.
The hall.
The three-window wall gives the room its visual direction. Oak beams and limestone surfaces define the illustrated material character.
Ask about actual floor finish, furniture, heating, ventilation, acoustics and the view at your intended event time.
Hall / generated illustration, not a measured property photograph.
Arrival foyer.
The wider right-hand opening connects arrival with the hall. In the schematic, this sits beside the gathering area rather than within the furniture arrangement.
Confirm the actual entrance, weather shelter, thresholds, door operation, route width, toilets and a suitable arrival plan for every guest.
Service room.
The smaller oak door near the window wall is the service-room connection in this fictional plan. Its interior and equipment are deliberately unshown.
Do not assume a kitchen, refrigeration, licensed service or storage. Establish what is supplied, what your event needs and who is responsible.
The actual venue belongs here.
Replace this clearly labeled work slot with your own real venue or event photograph, with permission from everyone shown and permission to publish the event. Do not use stock people as your staff or guests. Replace the image alt text with useful accurate context and add a truthful caption. Generated interiors cannot represent an actual venue or completed event.
Actual venue / event photo. Sample: 1600×1000px. Replace alt text and caption with accurate details.