A room for gathering.
Venue hire for a shared meal, a working session or a conversation worth making space for.
The hall.
Three arched windows, oak beams and a clear relationship between gathering and arrival.
Illustrative plan, not to scale. Room dimensions, capacity and access are unverified.
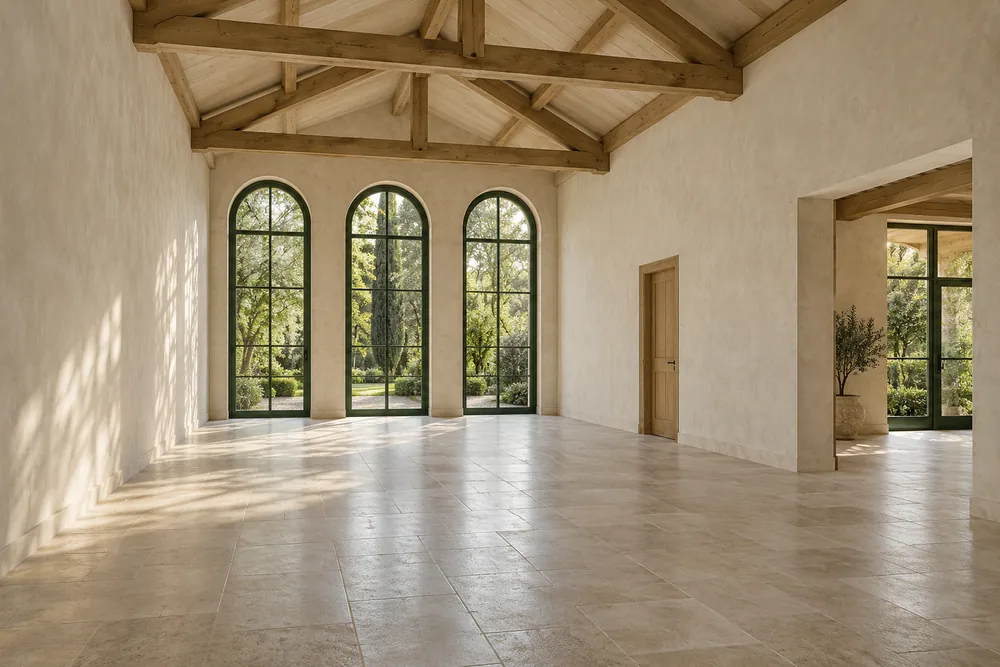
Picture your occasion.
Explore this arrangementThe room is only
the beginning.
Where people arrive, how a chair moves and when a table is cleared all shape an event. Start with one arrangement, then bring the practical questions into the conversation.
Plan the details with us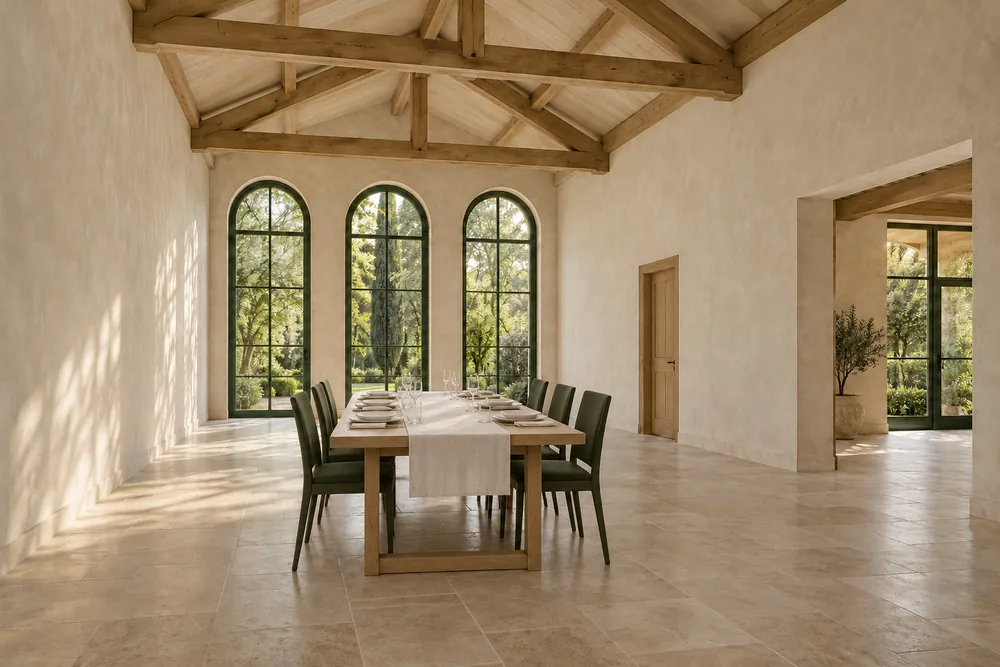
One place.
More than one rhythm.
The same hall can be pictured around a table or around an open center. Neither illustration confirms what a real venue can safely accommodate.
Read the room and its connections