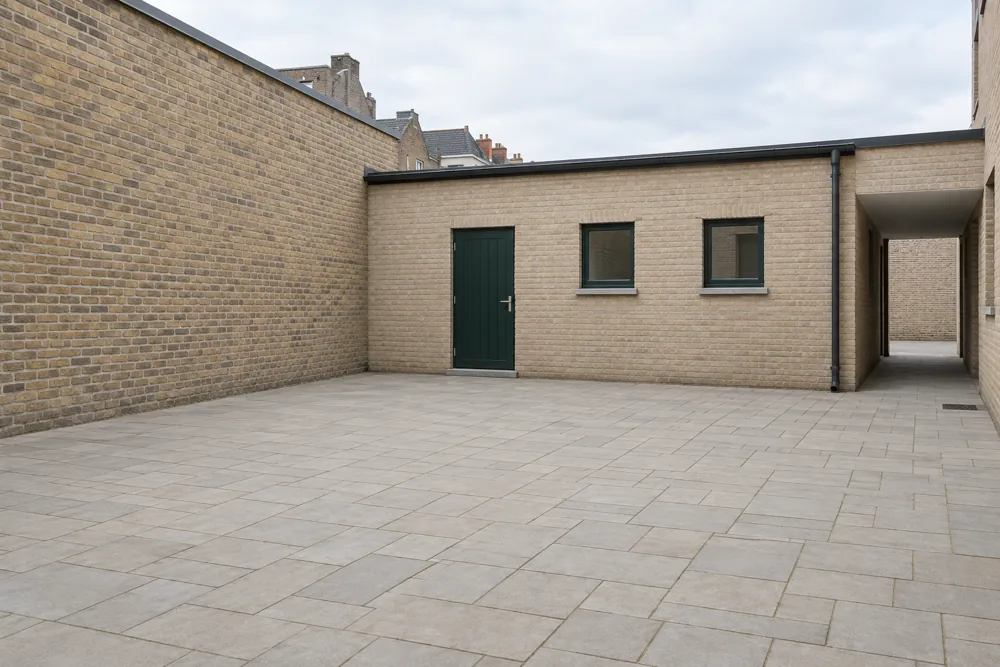
The same place.
Two ways of reading it.
These are aligned crops from the original pair, not new camera views or additional evidence. Read the gathering area and passage separately, then consider their relationship.
A place to pause.
Look at the ground occupied by the proposed table and chairs. Movability creates choices, but also a management question.
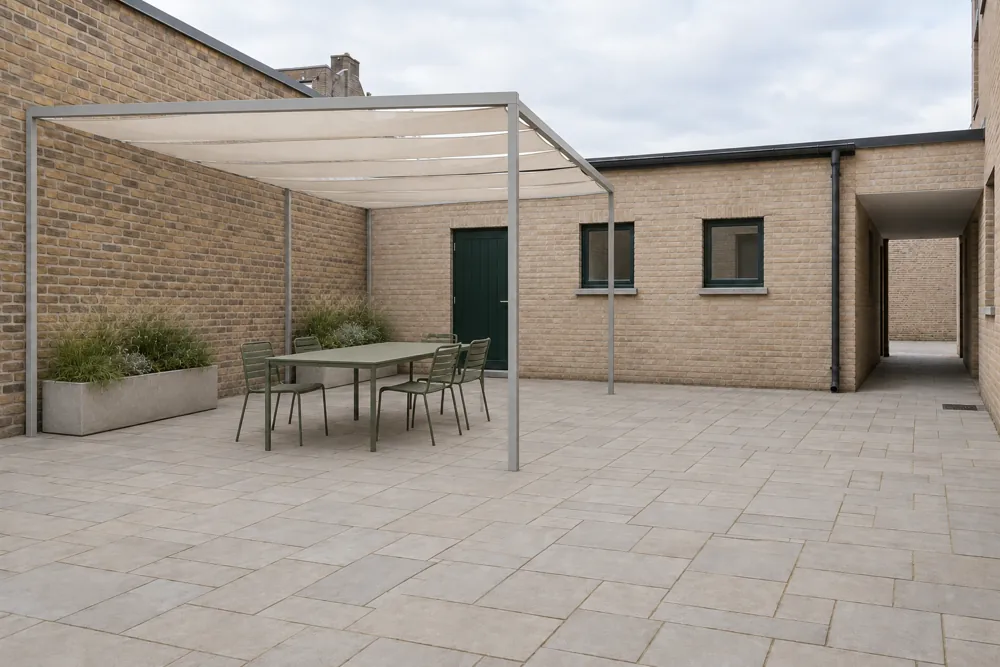
The chairs are visible; their actual use is not. A trial could explore grouping and management, while access and layout suitability still need review. Inspect the seating decision.
A way through.
The right-hand opening remains in the same place. Visual continuity is useful for comparison; it is not proof of an adequate route.
Actual route dimensions, users, access needs and furniture drift are unknown. A management agreement cannot replace a suitable physical layout. Inspect the route decision.
The full pair.