Orientation
The central route gives the visitor a simple first reading of the space. Books and tables have distinct places without becoming separate rooms.
The reading room / W—01
A concept dossier, from inherited shell to proposed public use.
The warehouse offers a generous volume, repeated roof structure and tall side windows. A library needs smaller places to read and browse without losing the clarity of that room.
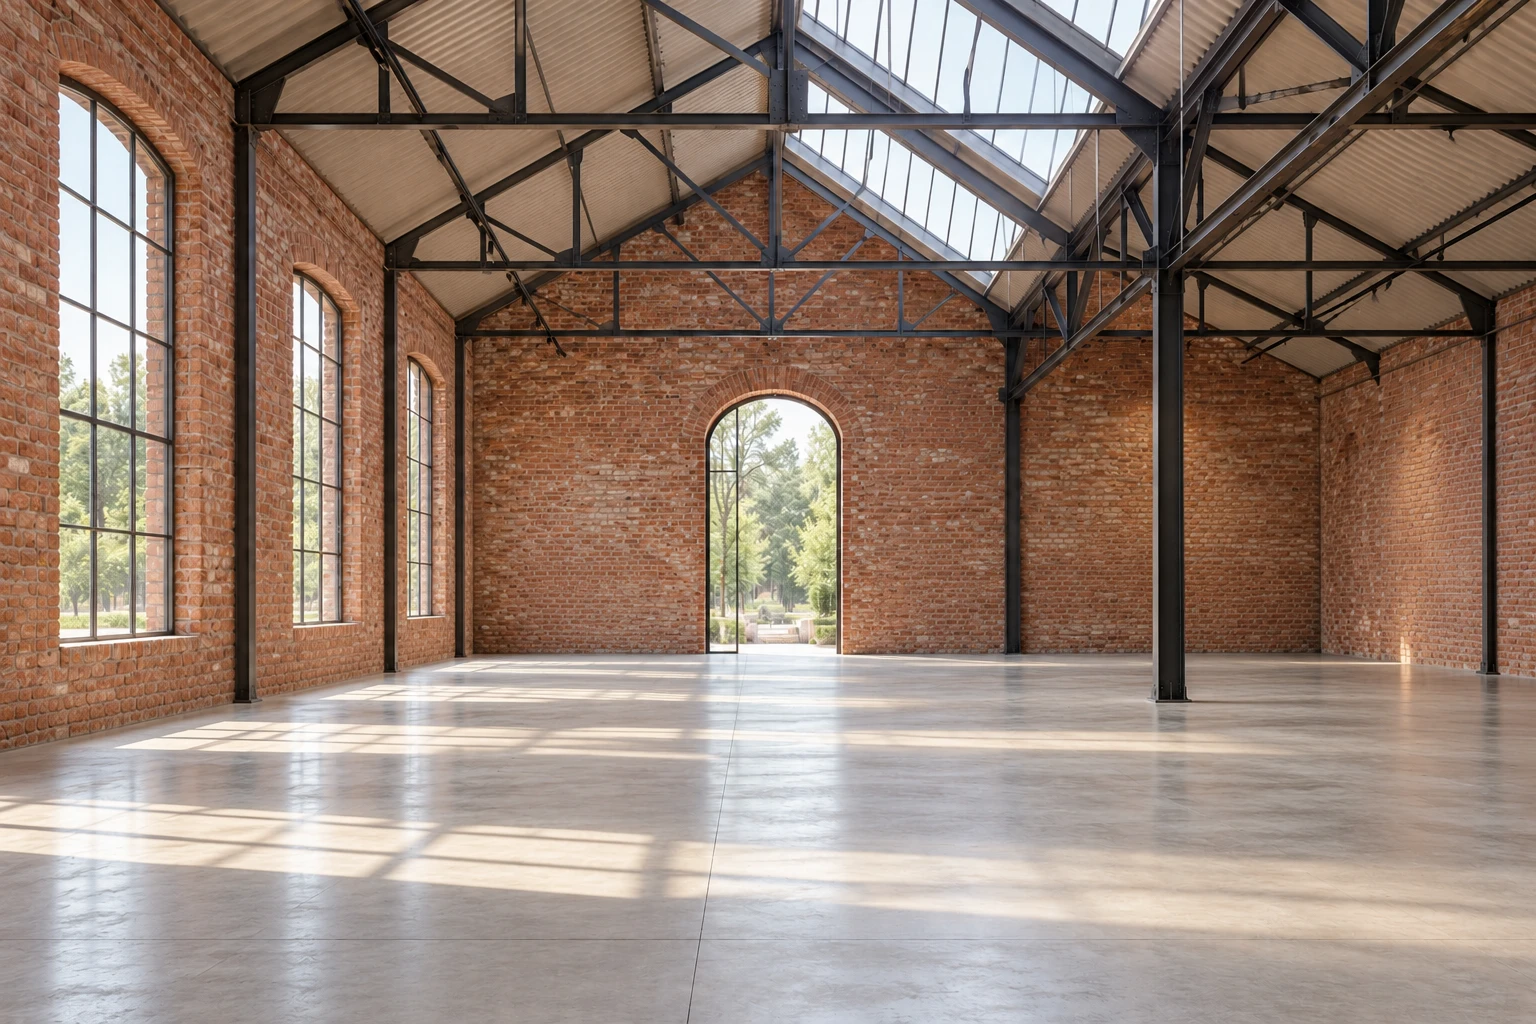
Keep the new work lower than the old structure. Place shared reading beside the windows, organize the collection to one side and let the central route connect entrance and rear opening.
Unmeasured relational plan. It describes intended adjacencies, not surveyed geometry.
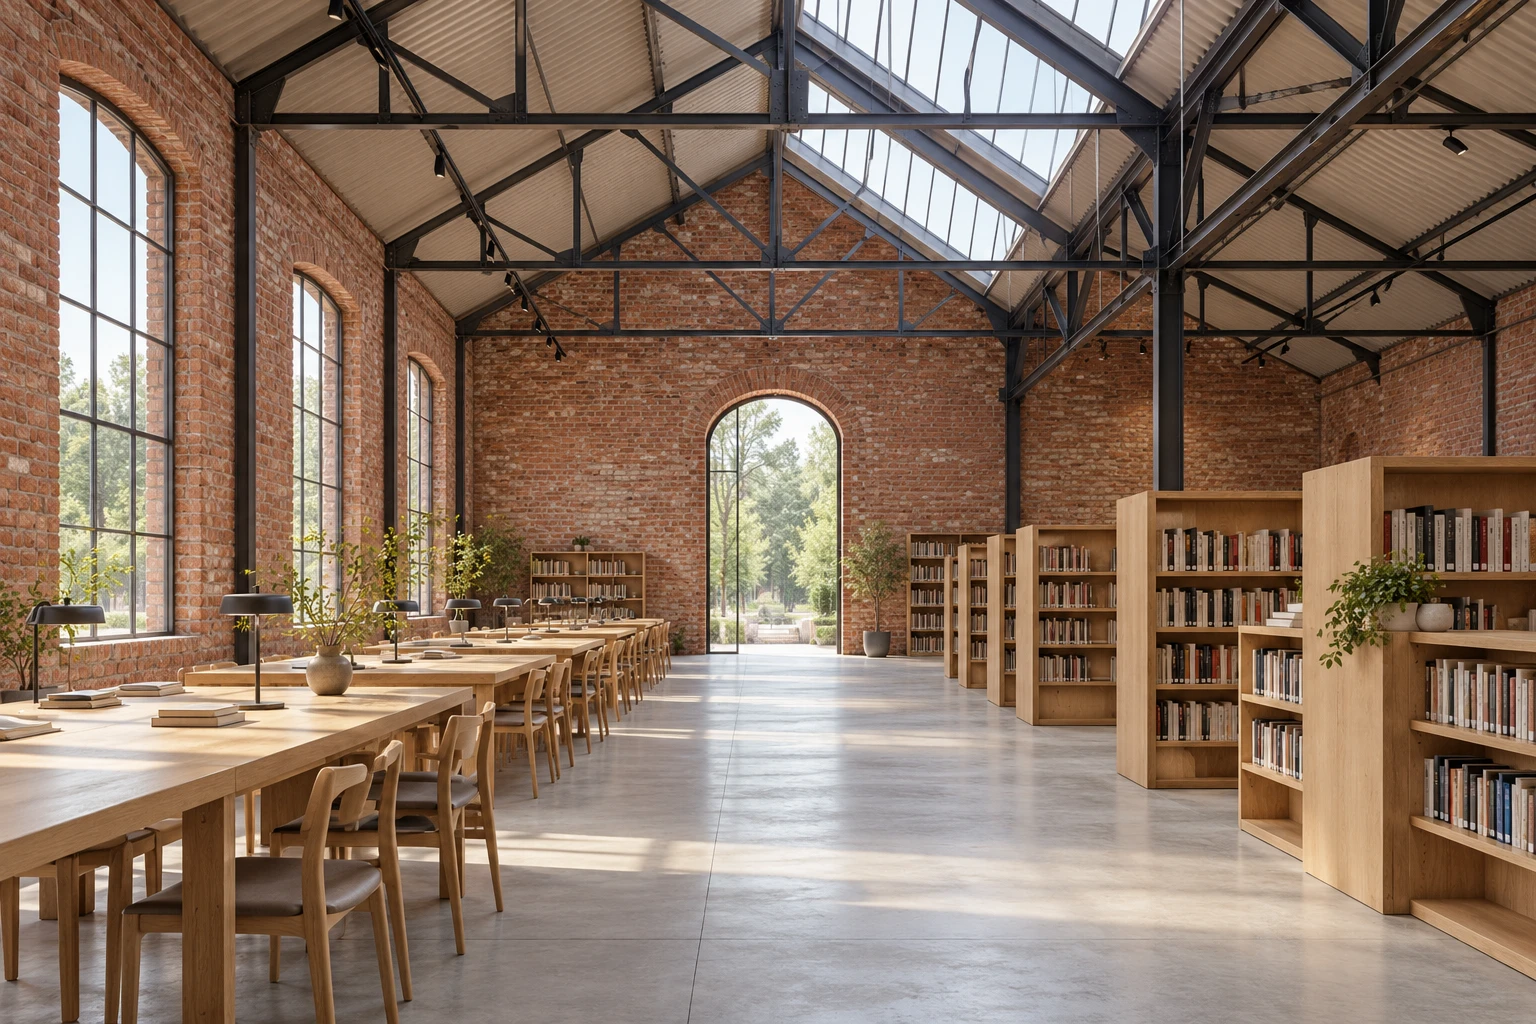
The central route gives the visitor a simple first reading of the space. Books and tables have distinct places without becoming separate rooms.
The reading edge uses the side windows. The higher roof light remains part of the shared room rather than being hidden above enclosed inserts.
Freestanding joinery is conceived as a separate layer. How it is fixed, serviced and made safe would need development and specialist review.
The concept does not establish structure, fire strategy, access compliance or measured daylight performance. Those belong in a real project’s next stage.
Inspect plan, light and use →Real work photo slot. The reading-room dossier above is illustrative. Use this separate plate for your own adaptation work, with an accurate account of its status.
Use buyer-owned photos with permission from everyone shown and permission to publish the property or work. No stock people. Replace each image’s alt description and caption with accurate details about your own photograph. Do not imply measured performance, professional status or client endorsement through the photograph or its caption.