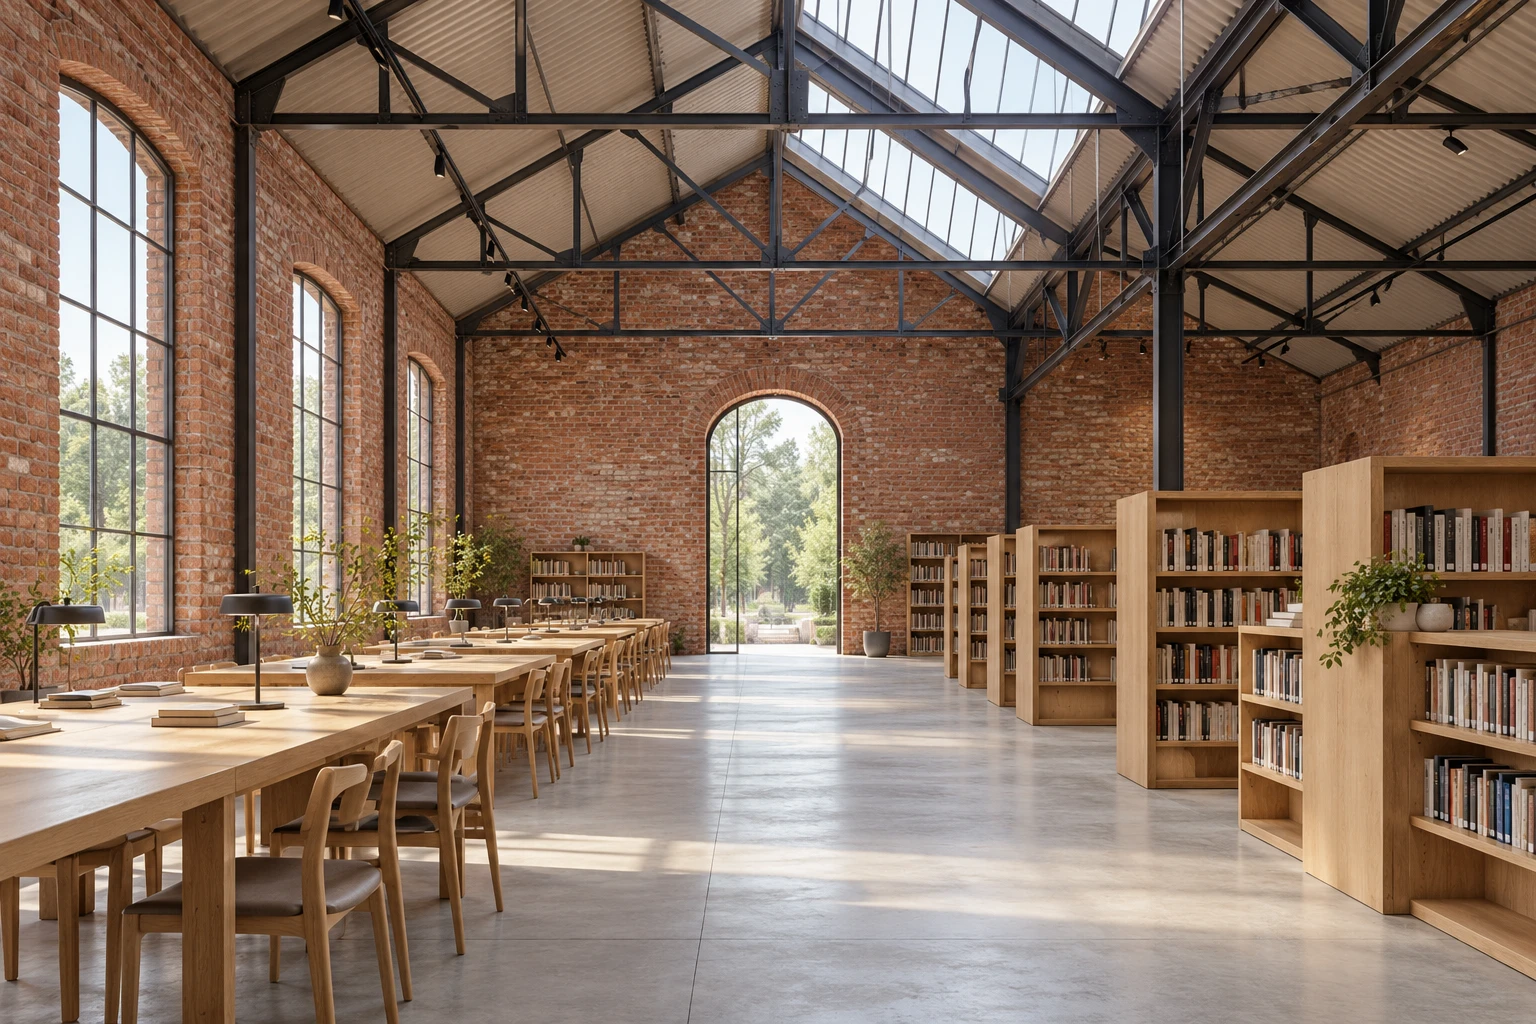
One room, three architectural questions. Change the layer to inspect the relationship.
PROPOSED USE / READING, MOVEMENT, BOOKS
Plan / unmeasured adjacency
Section / unmeasured relationship
Give the room a clear order.
Reading belongs beside the tall windows. A central route stays open. Freestanding shelves create a collection without dividing the volume.
Consequence: people can read the room from the entrance while the old roof remains visible.
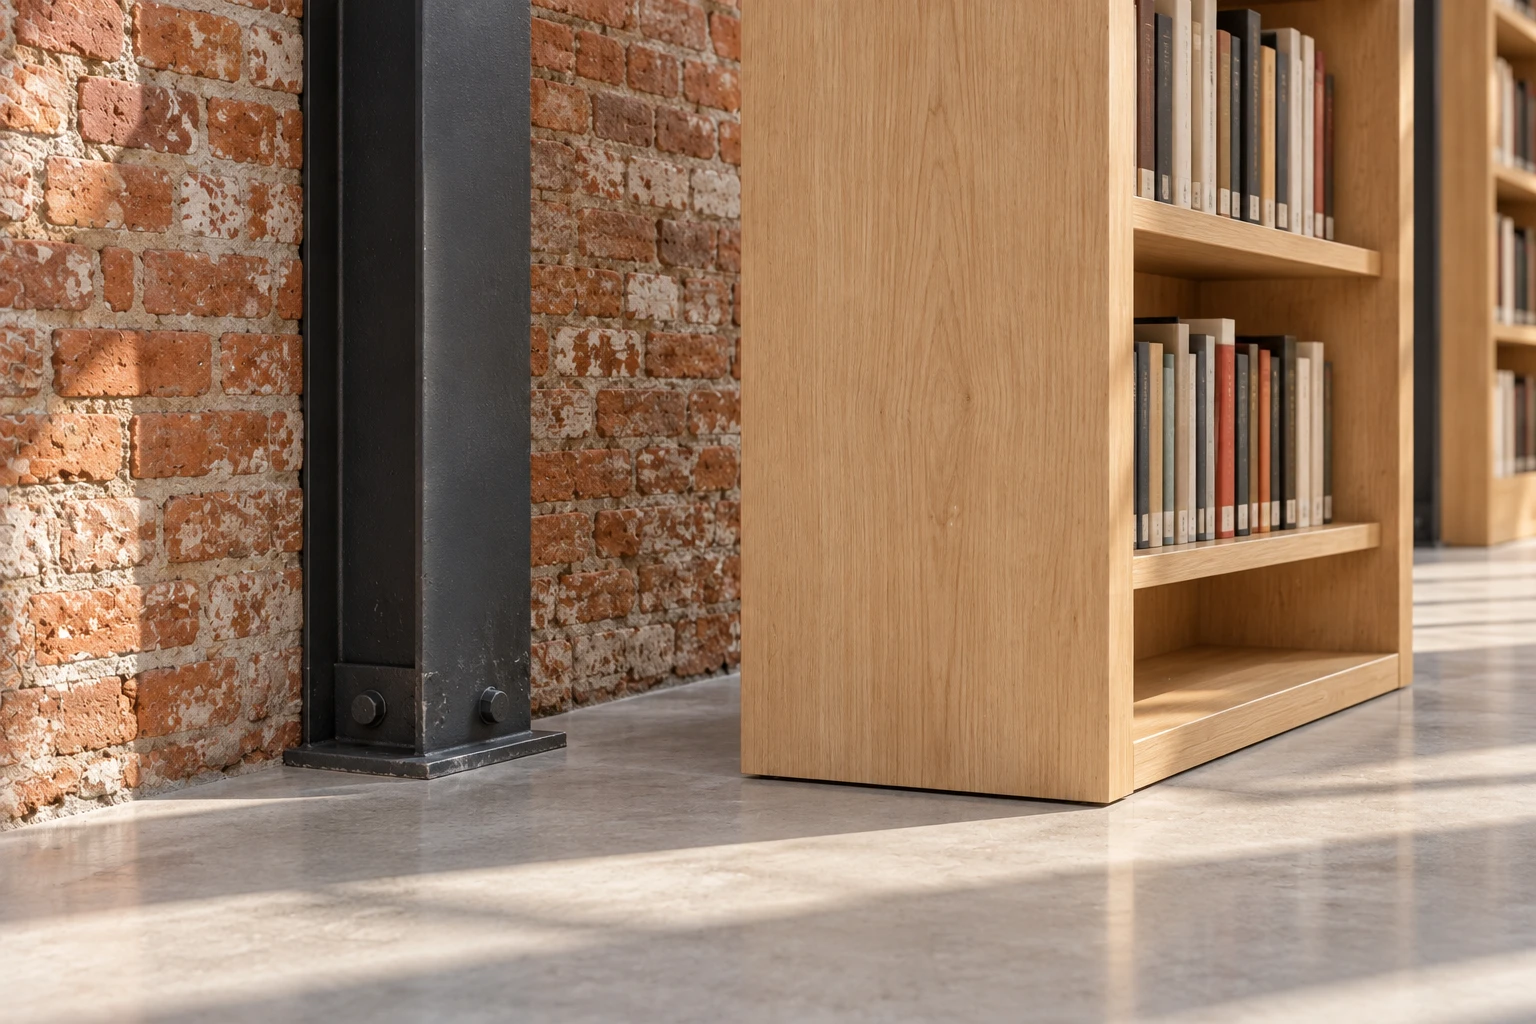
THE NEW LAYER / OAK AGAINST BRICK AND STEEL
Let the junction tell the story.
The oak is a new, legible element. The brick and steel remain the older enclosure. A small separation makes that distinction visible instead of pretending the new work was always there.
This detail study expresses an intention. Fixing, stability, service integration and material performance would be resolved through technical design.
Use the selected layer as the starting question for your own building.