A path beside
a place to pause.
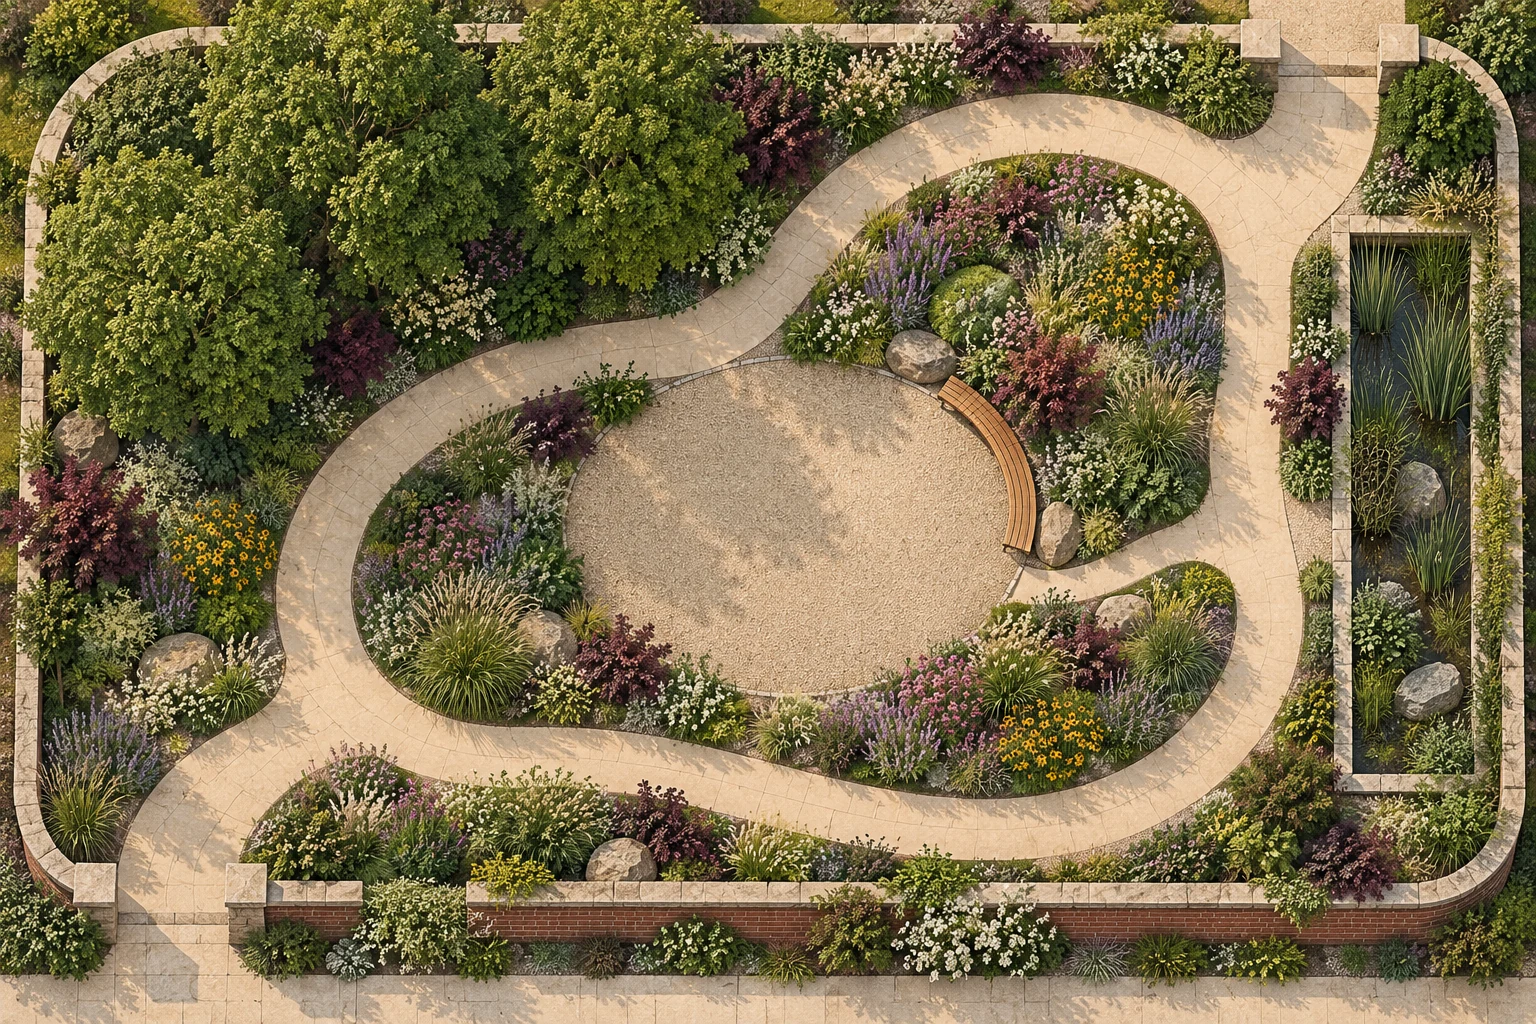
Mill Yard Garden is an invented public-garden study. Its central question: how can a route connect two edges without turning the gathering space into a shortcut?
The constraint
Movement wants the shortest line. A shared clearing needs a quieter center.
The upper gate is drawn with a level change. A real project would need a measured levels survey before resolving access there.
 Concept study · No measured scale
Keep the loop legible.
The main route curves beside the clearing and returns to the lower entrance. Its shape invites movement while keeping the social center distinct.
To verify on site: entrance levels, route width, surface firmness and the ways people already move through the space.
Carry this priority into a site briefThe edge does
the social work.
A curved bench follows the clearing without enclosing it. Planting gives the seat a back, while the open gravel foreground leaves room to approach and gather.
In the concept, the smooth loop stays outside that pause. A real specification must assess surfaces, maintenance and inclusive access together.

Three relationships,
one shared edge.
This diagram describes relationships, not dimensions or construction. The usable width, surface and planting specification belong to a measured design stage.

Design for the quiet season, too.
The timber curve and path still give the space its structure when summer flowers fade. Standing stems can retain texture, but maintenance choices should respond to local conditions and the people responsible for the garden.
Read the observation notes