The entrance hall.
ARRIVEA pause before the room. Set down a bag, get your bearings and ask about the route through the house.
A spatial reading of the house.
Notice the route as well as the room.
A pause before the room. Set down a bag, get your bearings and ask about the route through the house.
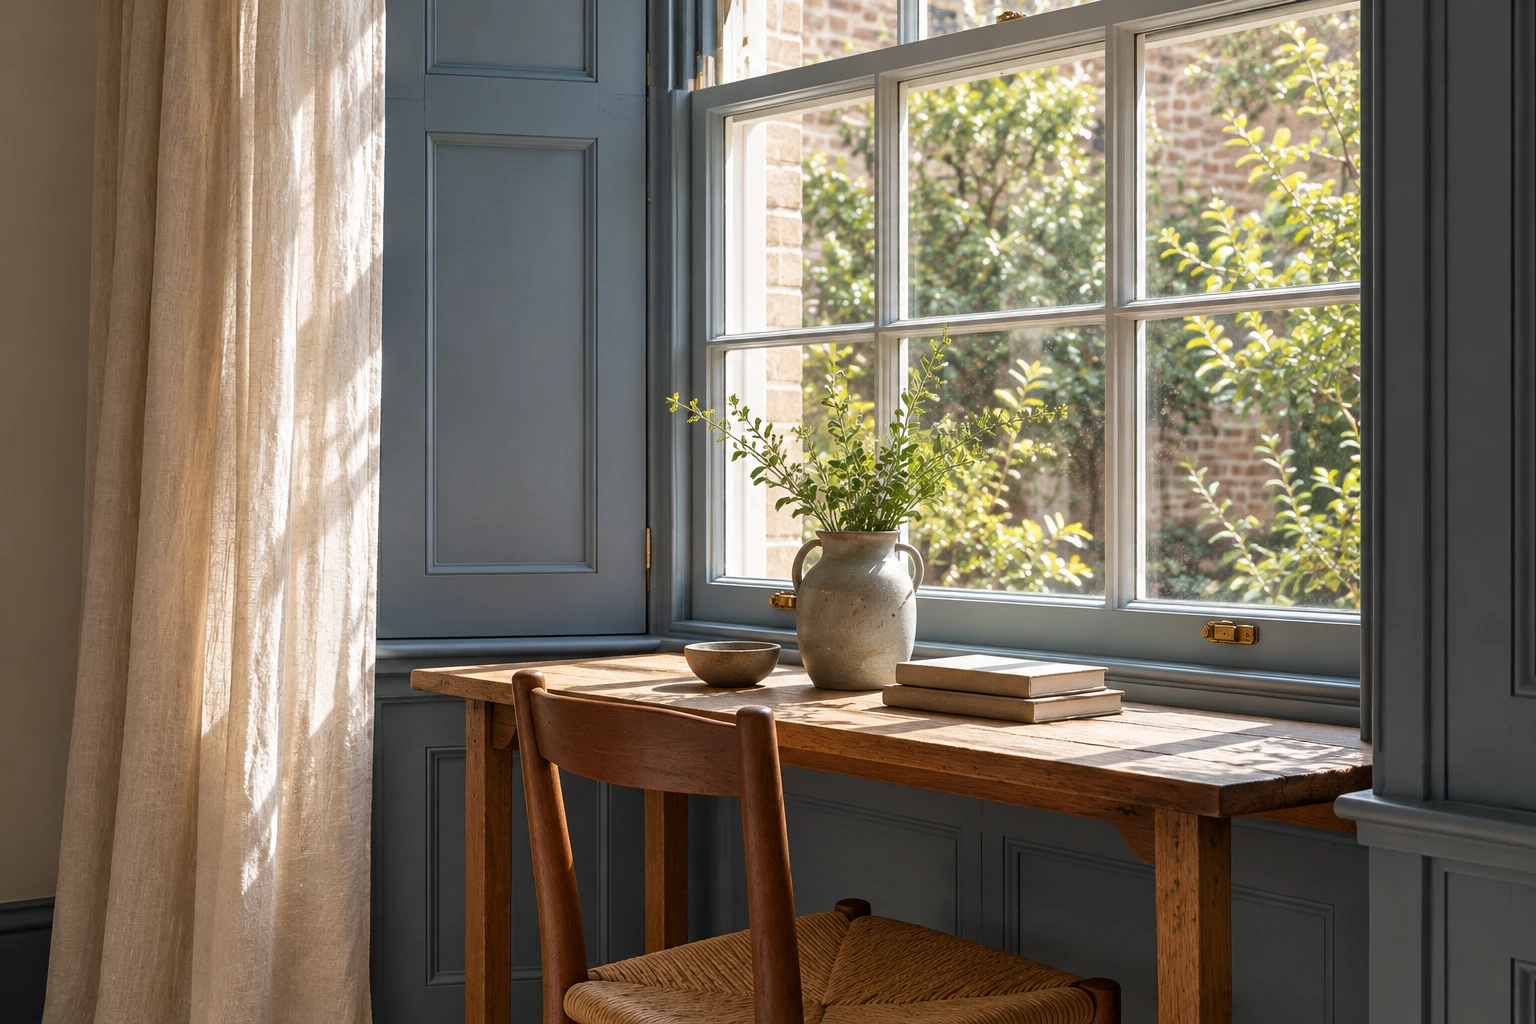
The Garden Room belongs to the lower part of the house. Its window looks inward, toward a sheltered outdoor space.
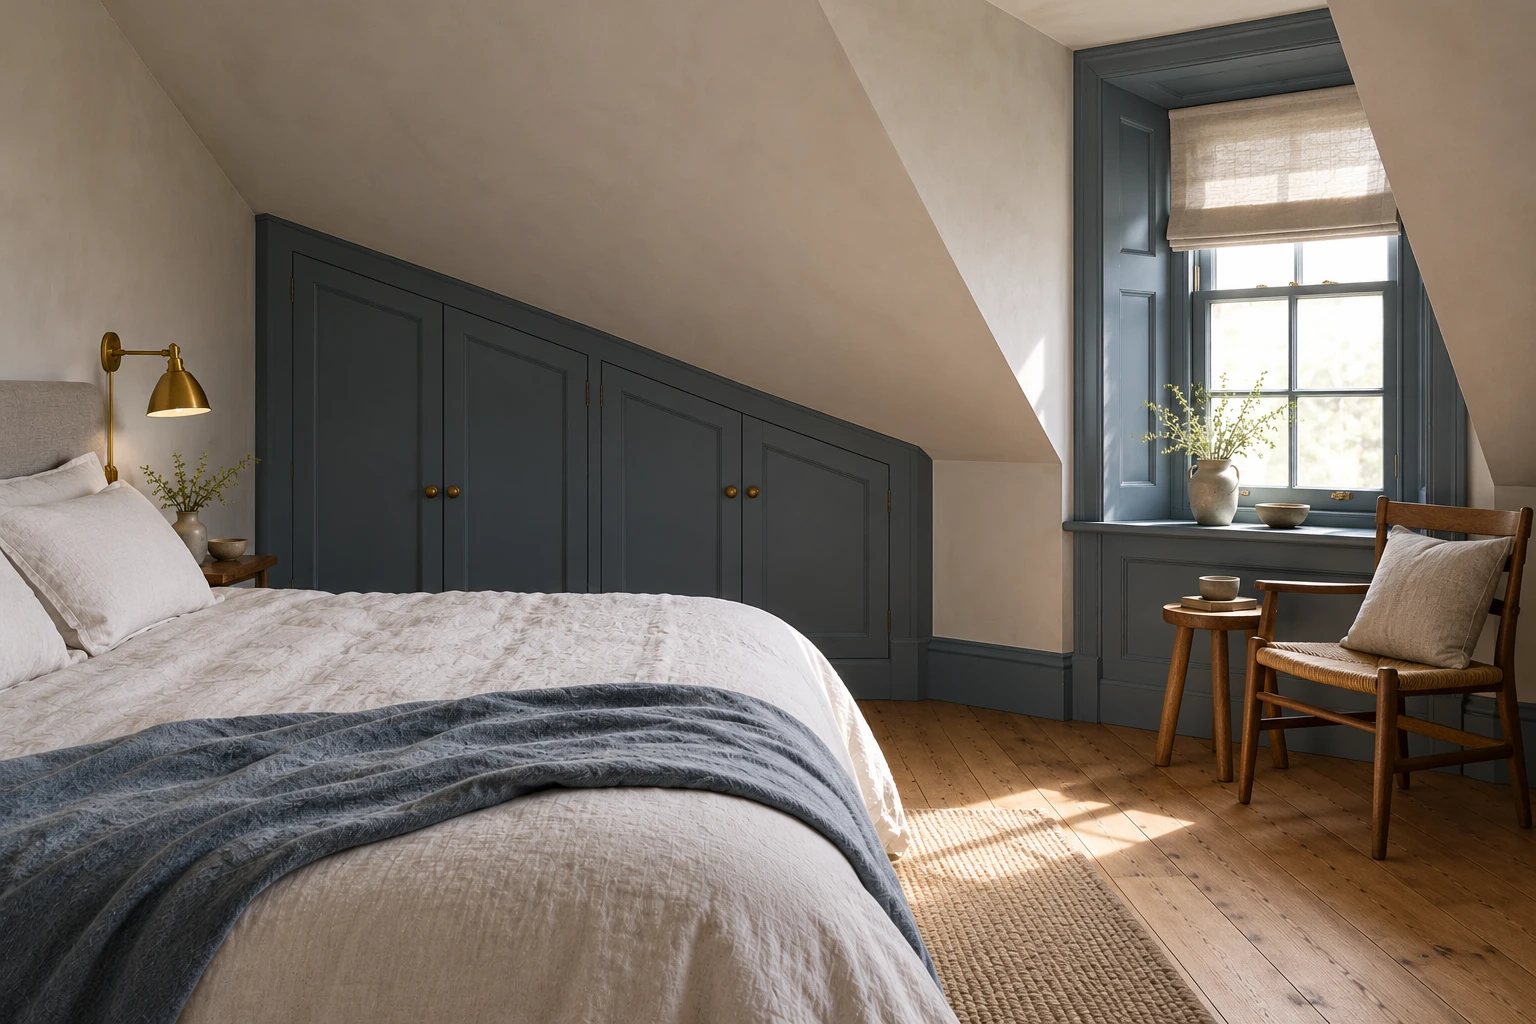
Read the Garden Room →The Loft Room is reached by a stair and landing. The roof makes a different scale of room: close, quiet and tucked away.
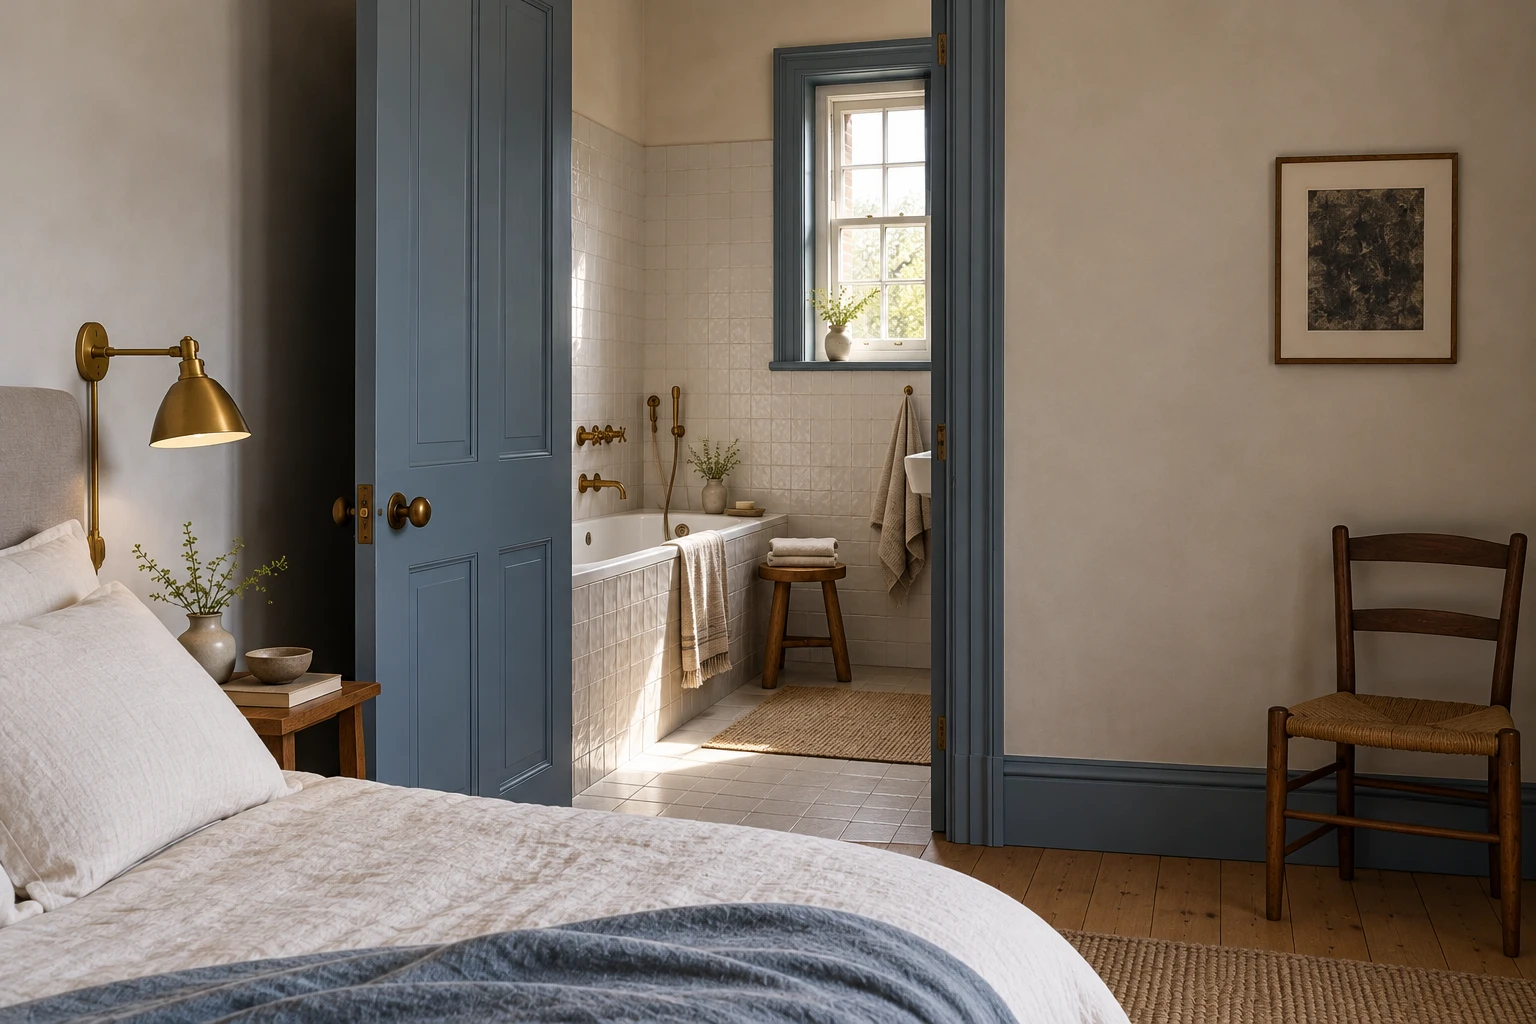
Read the Loft Room →Blue-painted joinery connects the rooms to the bathing spaces. Confirm the actual bathroom arrangement and access before choosing a room.
Sample host introduction — complete with your real story.
Sample: Host’s actual role
Serving Sample: area since Sample: year
Sample: Tell the story of how you came to host here, what you care for in the house and whom you welcome.
Sample slot: add your own verified details.
Sample slot: add your own verified details.
Sample slot: add your own verified details.


Use buyer-owned photos with permission from everyone shown and permission to publish the property or work. No stock people. Replace each image’s alt description and caption with accurate details about your own photograph. The room-book scenes above are illustrative artwork, separate from these real photo slots.
Stairs, thresholds, bathroom access and space to move matter. This fictional house walk describes relationships, not measured access. Record your requirements so a real property can respond precisely.
Add your requirements →