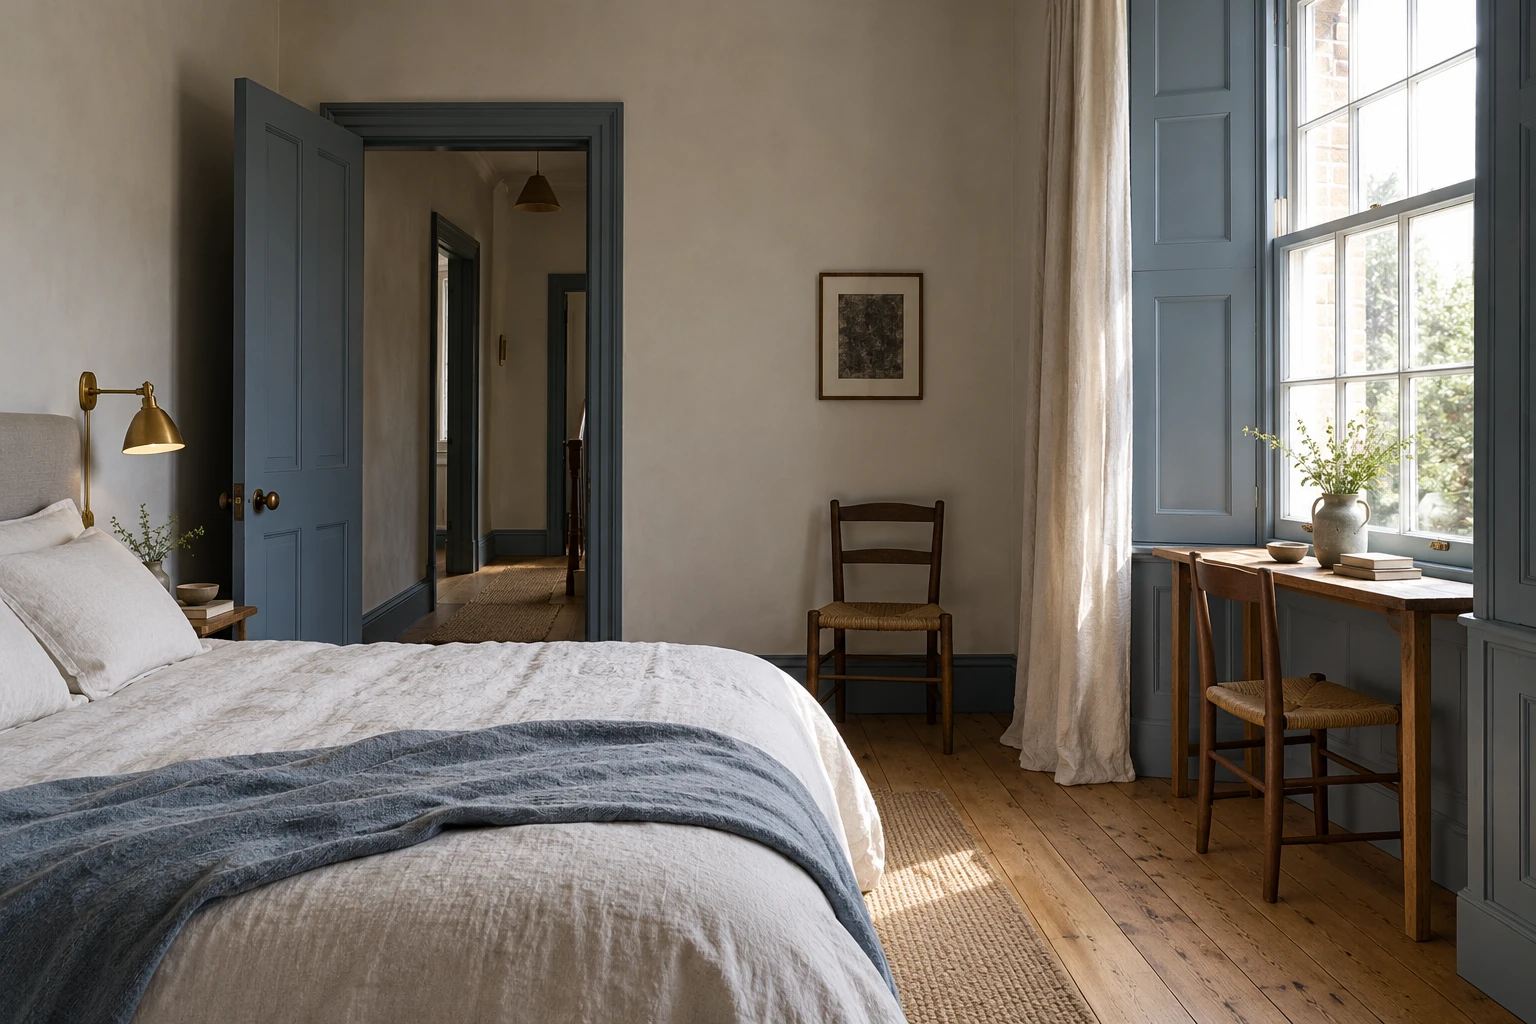
Garden Room
For a slower morning with a place to write. The bed and window form two distinct corners: one for rest, one for the changing light.
Choose by the way you want to use the room.
These are concept differences to discuss, not guaranteed property specifications.
For a slower morning with a place to write. The bed and window form two distinct corners: one for rest, one for the changing light.
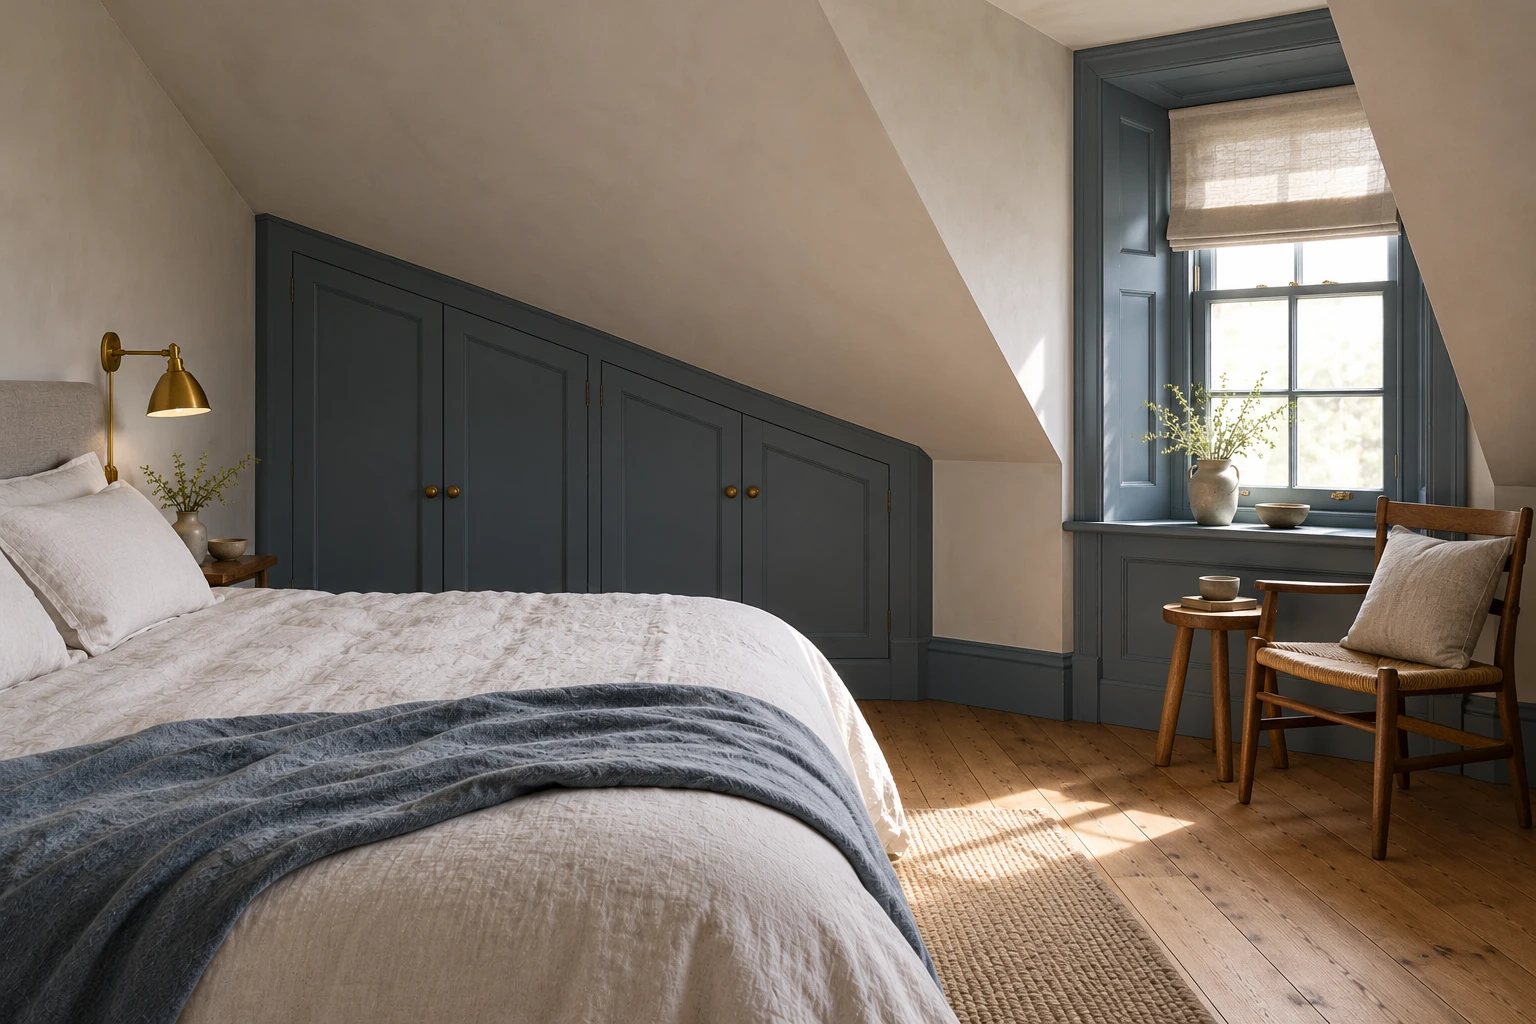
For the feeling of being tucked away. A sloping ceiling makes the room intimate; a small reading corner catches the earlier light.
| Consider | Garden Room | Loft Room |
|---|---|---|
| Position | Lower floor, beside the courtyard | Upper floor, reached by the stair |
| Light | Tall window and softer courtyard light | Smaller opening and morning light |
| A place to sit | Writing ledge at the window | Reading corner beneath the roofline |
| Before choosing | Confirm step-free route, thresholds and bathroom layout | Confirm stair access, headroom and bathroom layout |
Neither concept is presented as an accessible-room certification. Put mobility, sensory or other requirements in the preference sheet so they can be confirmed before a real stay.
Your current preference: Garden Room
Carry this room into your preferences →Sample guest correspondence.
This blank note is not an endorsement of the fictional house.
Sample slot: add your own verified details.
Google Business Profile: #