Courtyard House
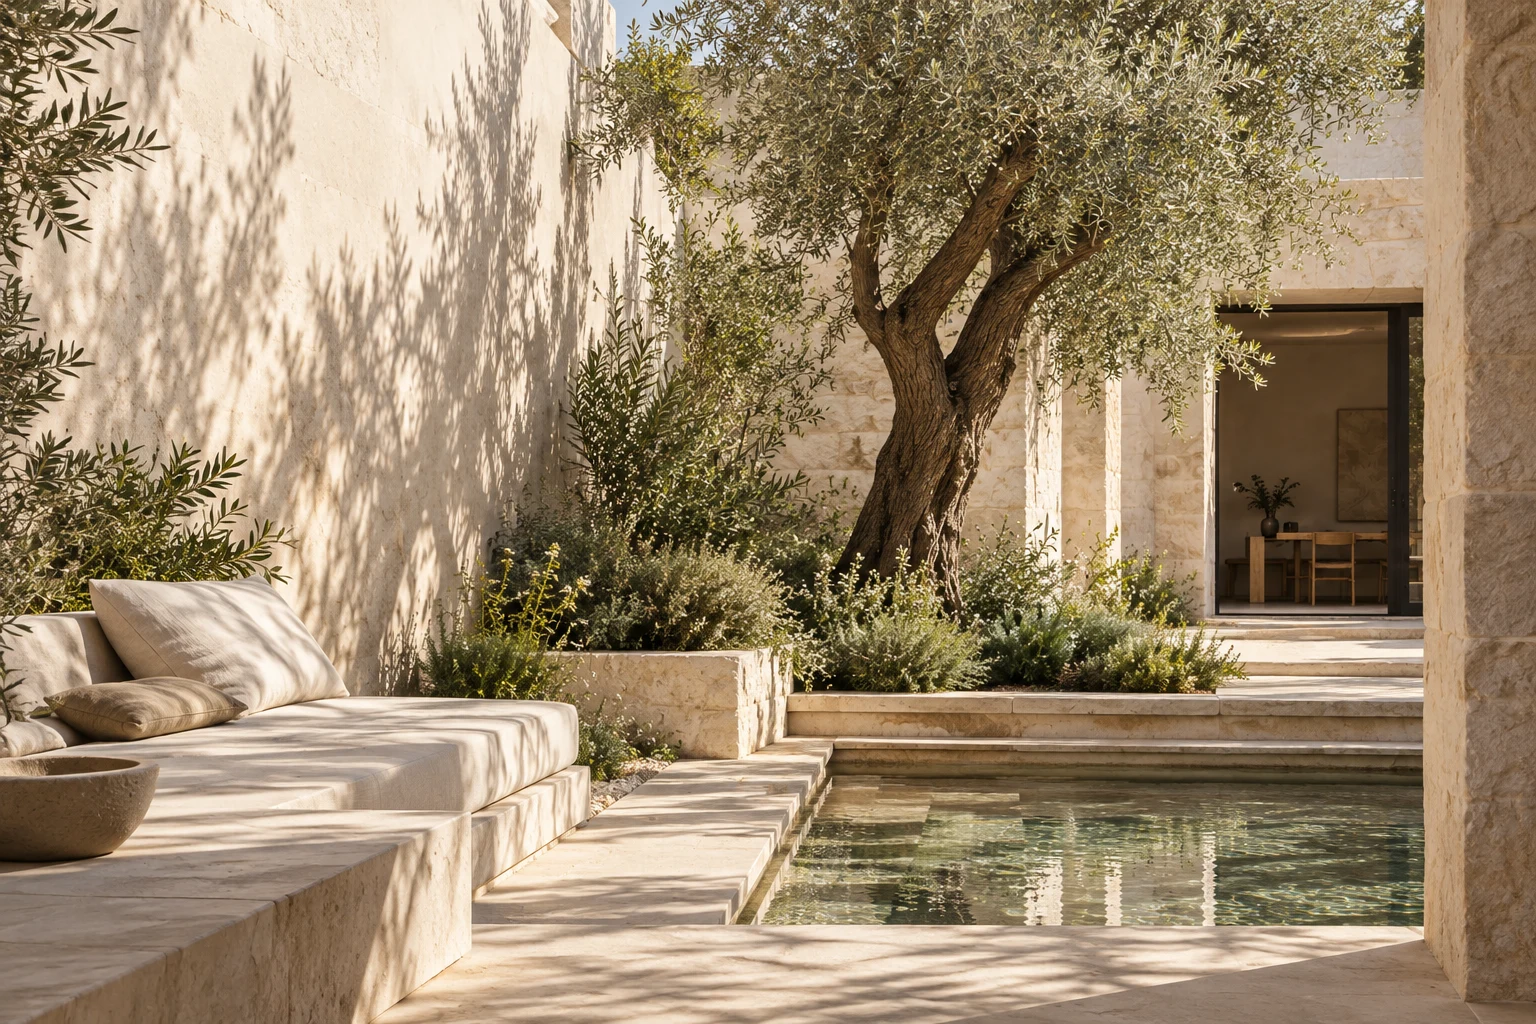
A home gathered around a living garden.
- Type
- Private residence
- Scope
- Architecture, interiors, landscape
- Setting
- Mediterranean courtyard concept
- Status
- Fictional design study
Life around
an open centre.
The courtyard is the organising idea: a protected outdoor room that brings light, shade and a changing view into daily life.
A simple palette of limestone, warm timber and linen lets the garden set the rhythm. Deep openings create a gradual passage from the private rooms to the shared heart of the house.
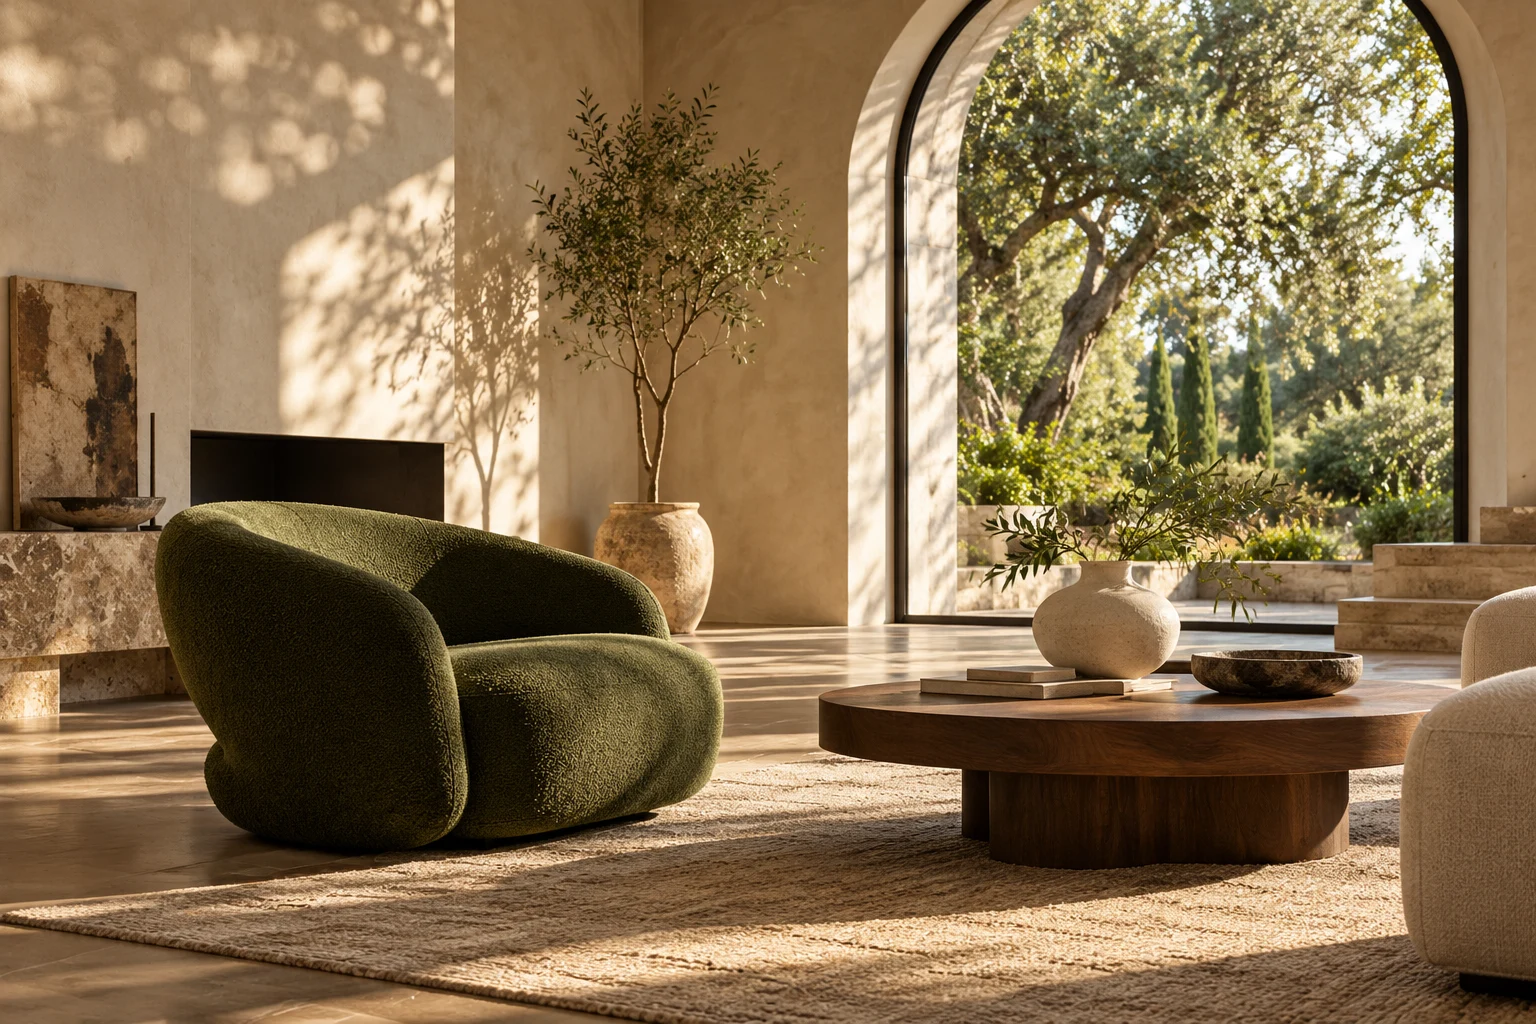
Quiet materials.
Lasting character.
Inside, tactile surfaces and low furniture leave room for light to move. This supporting concept explores how a restrained material palette can carry across a whole home.
Open to
the horizon.
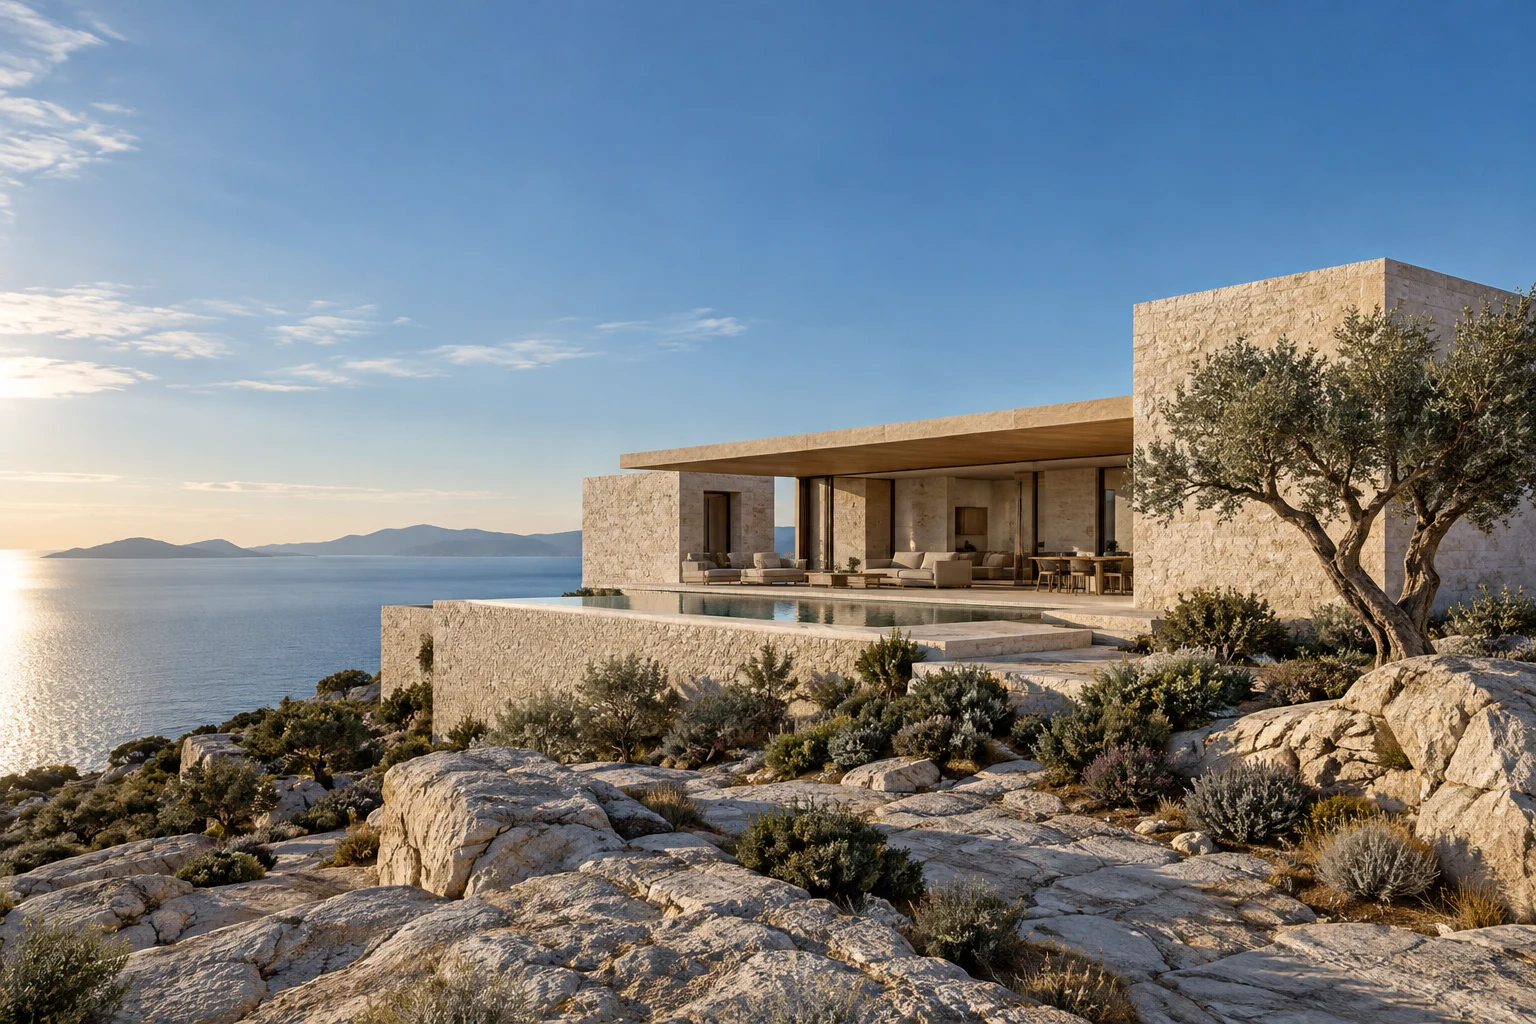
A companion residential study considers a more exposed site. Low horizontal forms frame the view while planted courts offer shelter and privacy.
Begin with the land.
This natural coastal site study begins with the existing terrain: the meeting of land and water, exposure to weather and the long horizon. It informs how a future building might sit lightly within its setting.


A record
of real work.
Buyer photo instructions: supply your own permitted project photograph or work documentation. Obtain client and photographer permission, protect private information and describe the actual scope accurately. Do not use stock people as your staff. Keep these real records separate from the generated design studies above.
A place of your own.
Discuss a project